Get $1,487 Cash Back
16 SUNSET BAY Drive, Walford — listed at $594,900. Earn buyer cashback at closing. No catches, just more money in your pocket.
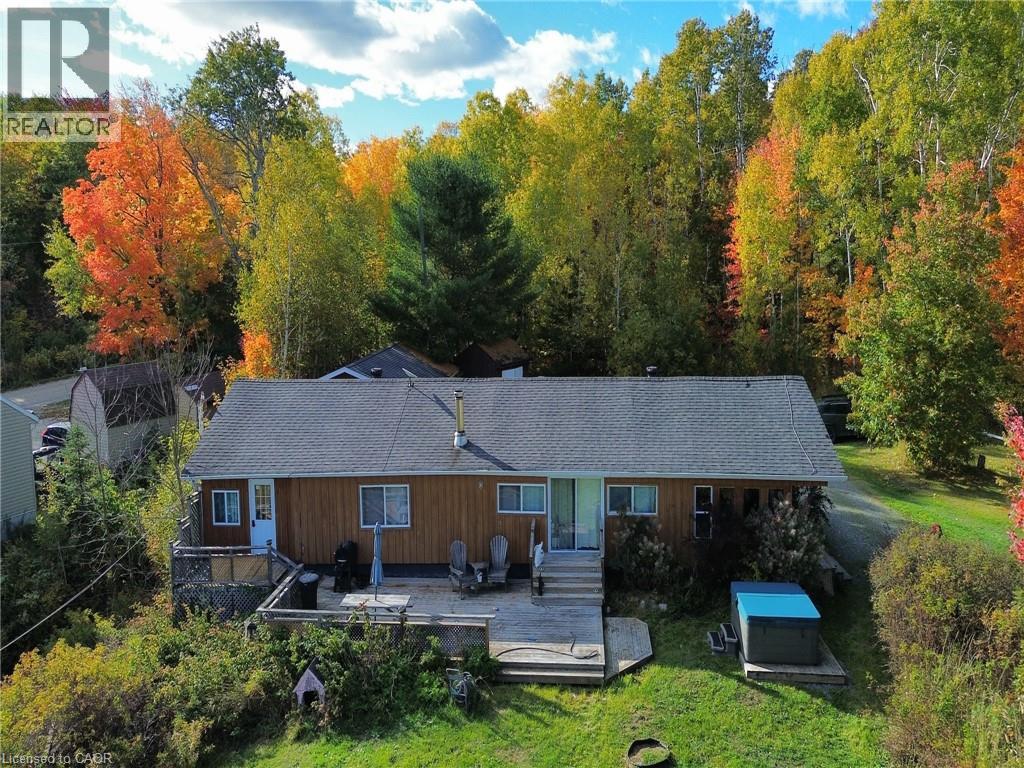
Year-round waterfront living in this gorgeous and cozy home on 1.5 acres in a private bay on Tube Lake. The main floor greets you with a spacious entry way, leading you into the kitchen, then the dining and living rooms which have high ceilings, offer spectacular views of the lake as well as access to the outdoor deck where you can enjoy the sights and sounds of nature. This spacious home has 3 main floor bedrooms and a private, loft-style primary bedroom on the second floor. There is also a lower-level finished family room with walk-out and ample storage. The 40' x 32' detached garage is ideal for taking on projects and parking your toys. Lots of space for the entire family and the perfect place to entertain your guests through every season! Updates include: metal roof on home (2025) and garage (2019); electrical service (2017); central air (2024); vinyl siding and Trex decking (2024); living room lighting (2023); owned hot water tank (2023); custom sauna/change room/screened in porch (2017). (id:60164)
| Room | Level | Dimensions |
|---|---|---|
| 2pc Bathroom | Main level | — |
| Bedroom | Second level | 16'5'' x 11'10'' |
| Bedroom | Main level | 10'10'' x 7'11'' |
| Bedroom | Main level | 18'8'' x 10'8'' |
| Bedroom | Main level | 10'10'' x 8'6'' |
| 4pc Bathroom | Main level | — |
| Dining room | Main level | 21'5'' x 12'1'' |
| Foyer | Main level | 12'6'' x 10'9'' |
| Living room | Main level | 15'6'' x 12'1'' |
| Kitchen | Main level | 22'10'' x 19'10'' |
How is the home heated? Is it efficient?+
Heating is forced air, propane. Ask for past utility bills to understand real heating costs.
Does it have a basement, and is it finished?+
Yes — Partially finished, Partial. A finished basement adds meaningful living space beyond the listed square footage.
Is there air conditioning?+
Yes — central air conditioning cooling is in place.
Is 16 SUNSET BAY Drive a good fit for a growing family?+
With 4 bedrooms and 2 bathrooms (2000 sq ft), there's room for kids plus a guest room or home office. The 2-storey layout keeps living and sleeping areas separated.
How is the space laid out across floors?+
This is a 2-storey single family. The 4 bedrooms and 2 bathrooms are typically split with living areas on the main floor and bedrooms above — confirm the exact layout during a showing.
What's the parking situation?+
This property includes 4 spaces — Detached Garage, Open.
Ask About This Property
Nearby Places
Searching nearby places…
Similar listings

The listing data above is provided under copyright by the Canadian Real Estate Association. While the information is considered reliable, its accuracy is not guaranteed by the Canadian Real Estate Association or getsetsold.ca. Neither getsetsold.ca nor its affiliates make any representations or warranties, express or implied, regarding the accuracy or completeness of the information presented here.